
Ocean Road Reclad
The opportunity
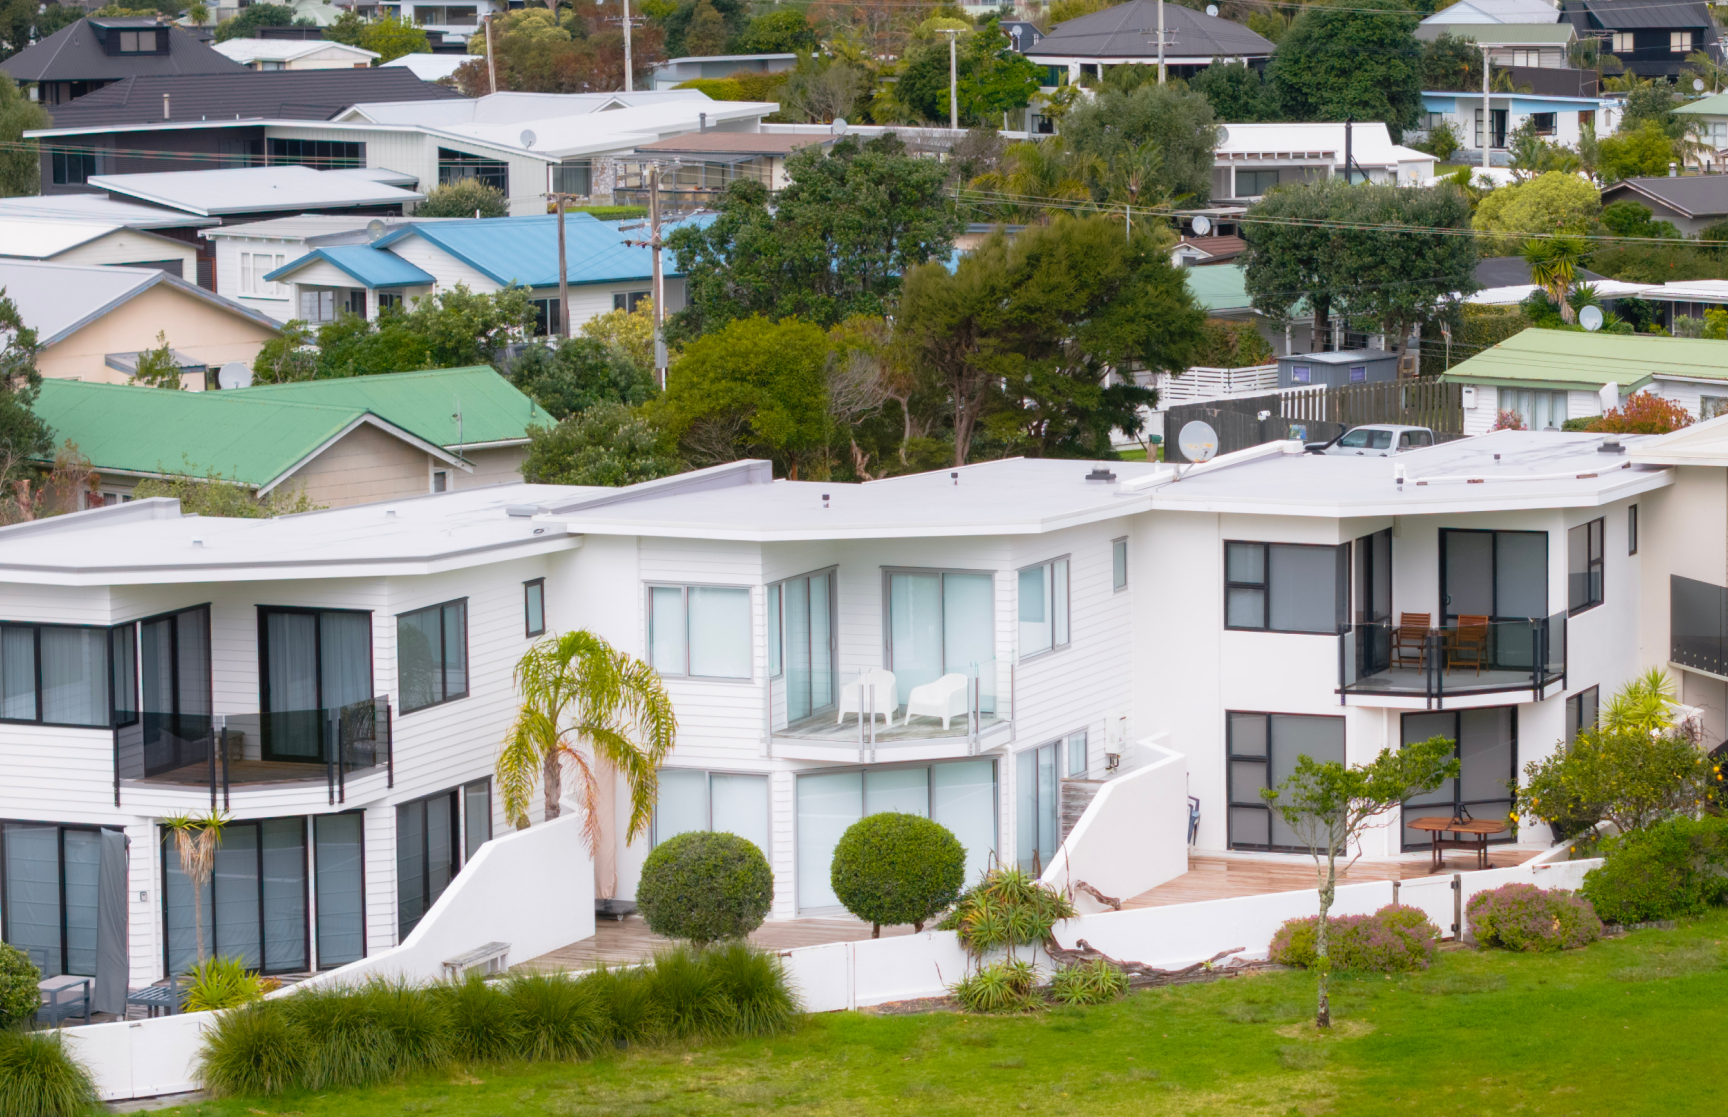
This project involved a full exterior reclad and major structural renovation of one of five adjoining apartments on Ocean Road. Although the apartments were originally built to a similar design, each one had its own differences and challenges.
The client had already engaged an architect and obtained the initial plans and building consent before approaching Kirkby Construction. By chance, the neighbouring apartment was being renovated at the same time, which let us share the scaffolding and shrink-wrap. Their project had a four-week head start, so while it wasn't officially a race, it definitely felt like one.
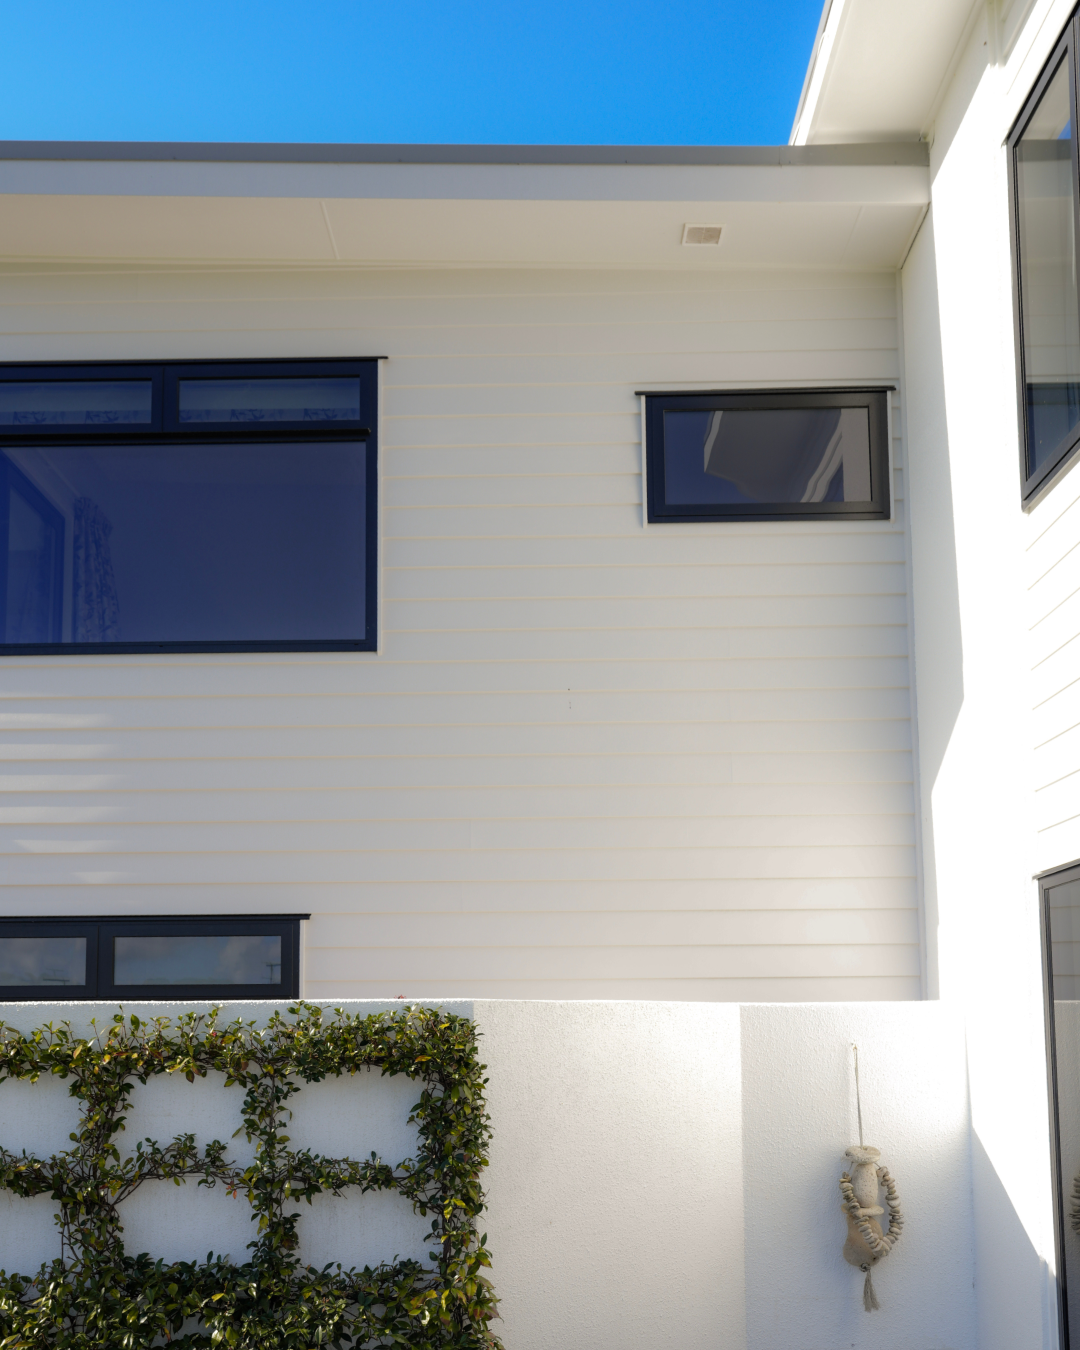
The original scope included extending the roofline by around 600mm to create new eaves, replacing the roof covering with a TPO membrane system, fully recladding the apartment with A-lign bevelback timber weatherboards over a drained cavity, replacing the exterior joinery, extending the upstairs rear bedroom and garage roof, and upgrading the membrane deck. Internally, the plan was to complete only the plasterboard repairs, trims and finishing around the replaced joinery.
What we did
Like many major renovations, the true extent of the work only became apparent once we opened the building up. Our first major challenge was the existing roof structure. We discovered the entire roof needed to be rebuilt and re-pitched to achieve the minimum fall required for the new TPO membrane. We paused construction and worked alongside the architect, structural engineer and council to redesign the roof and obtain the necessary documentation.
Within about a week the redesign was complete and the new structural beams and rafters were ordered. Thanks to a quick turnaround from our suppliers, we were soon back underway. We reconstructed the roof to the correct pitch, formed the new 600mm eaves, installed the fascia and plywood substrate, and completed the new TPO membrane roofing system.
The second challenge appeared once the existing cladding was removed. We uncovered significant rot and weakened timber framing throughout both sides of the apartment, adding around two weeks to the programme while we carefully removed and replaced the affected framing to ensure the building was structurally sound. We then installed new building wrap, a drained cavity system, replacement joinery and the new A-lign timber weatherboards, along with all the required exterior trims and finishing.
The outcome
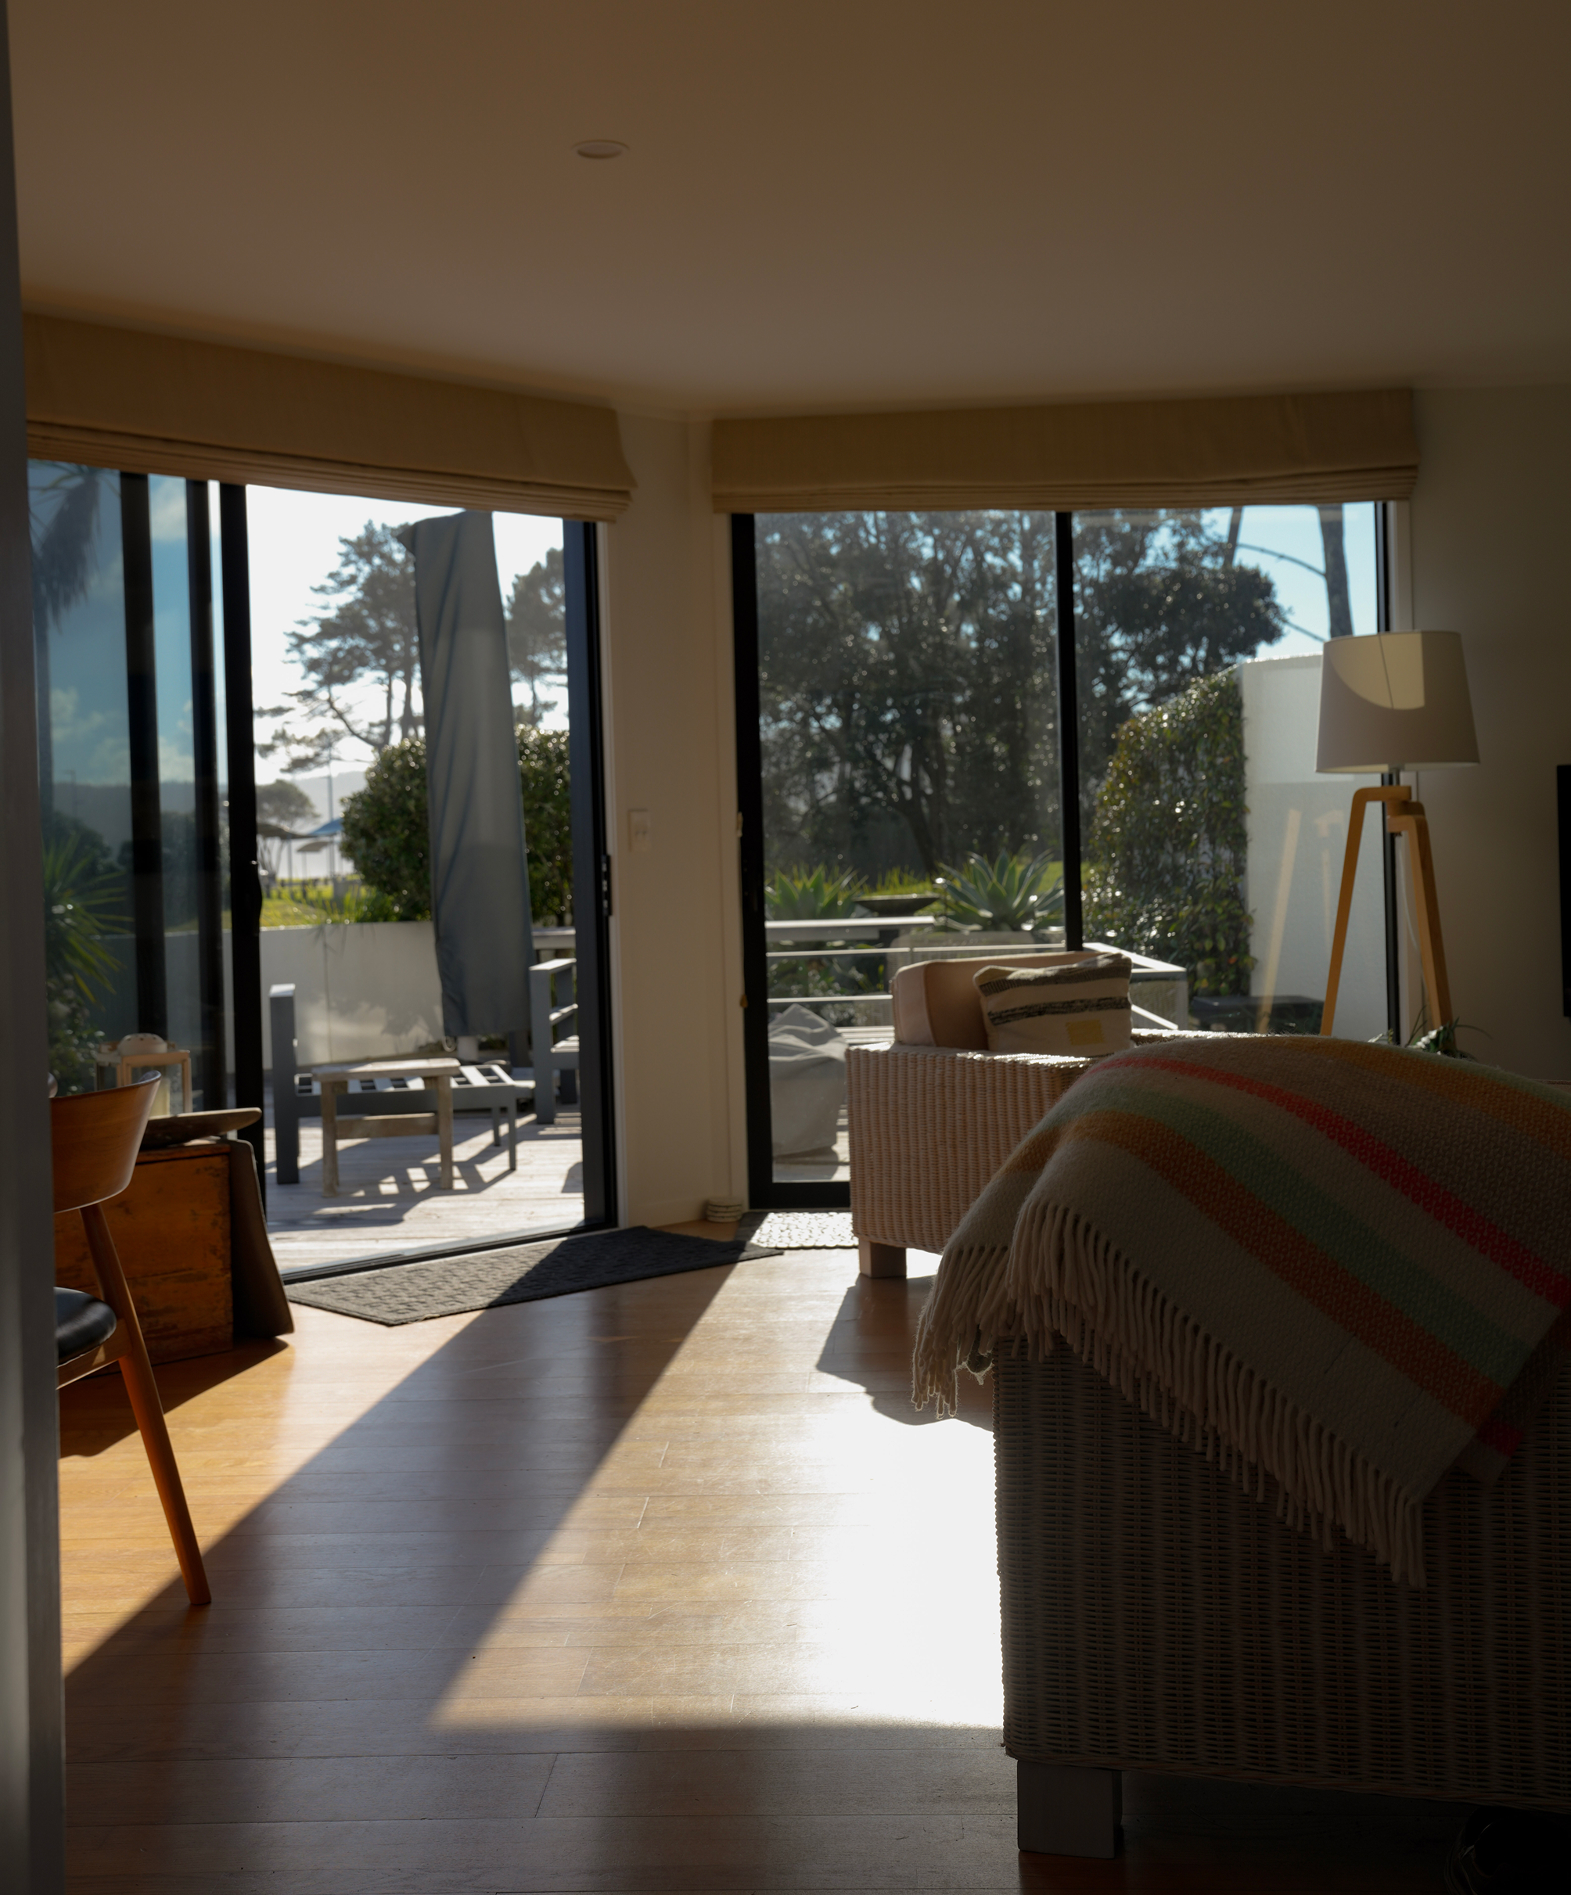
While the painters followed behind us outside, we moved inside to complete the reinstatement work. This included replacing damaged plasterboard, plaster stopping, installing new architraves and skirting boards, and repainting the affected areas to freshen everything up.
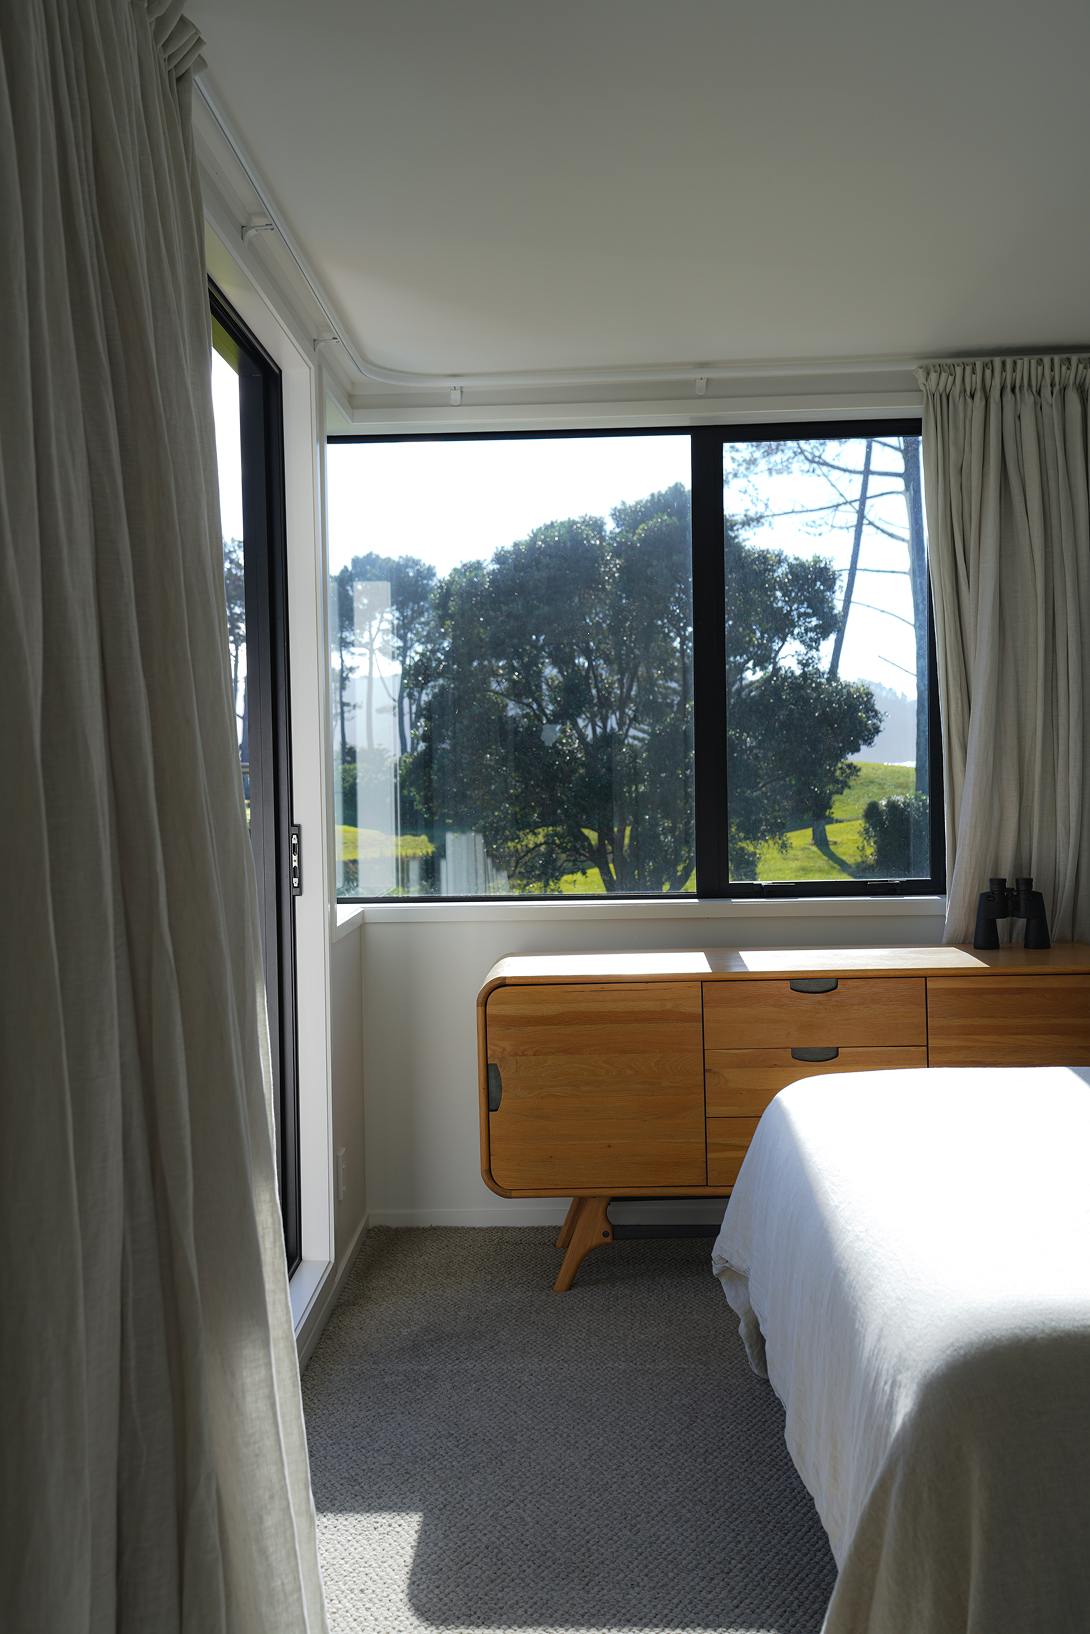
Despite the unexpected structural issues and additional framing repairs, we worked closely with everyone involved to keep the project moving. The apartment was finished, looking sharp and ready for the owners to enjoy over summer.
It is the kind of job that shows what matters most in a reclad: opening the building up carefully, being honest about what you find, and working with the architect, engineer and council to put it right.